PRODUCTS USED
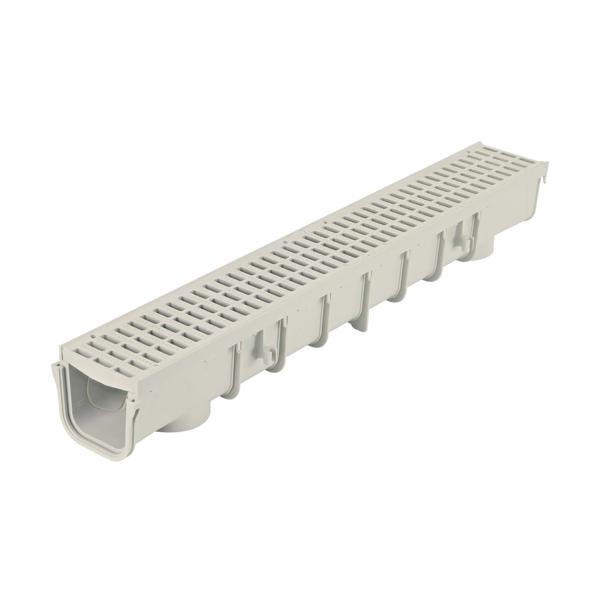
- 1,400 linear ft. of 5 in. Pro Series™ channel drains with slotted grates and radius couplings
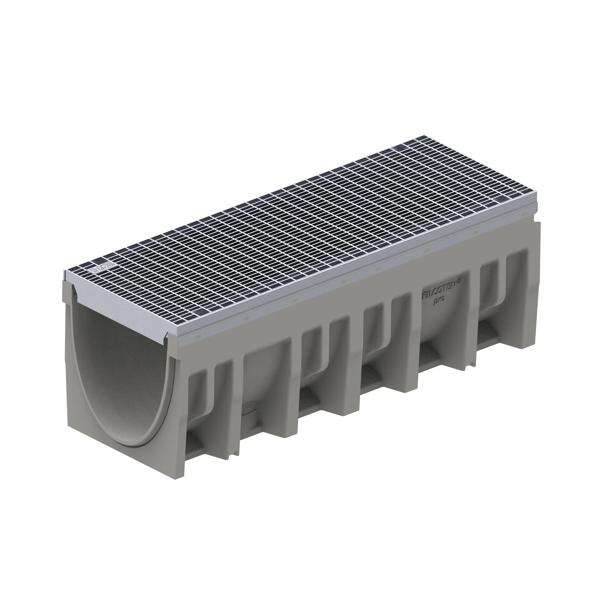
- 155 linear ft. of pre-sloped 4 in. BG-FILCOTEN® channel drains with stainless-steel edge rails and perforated stainless-steel grates
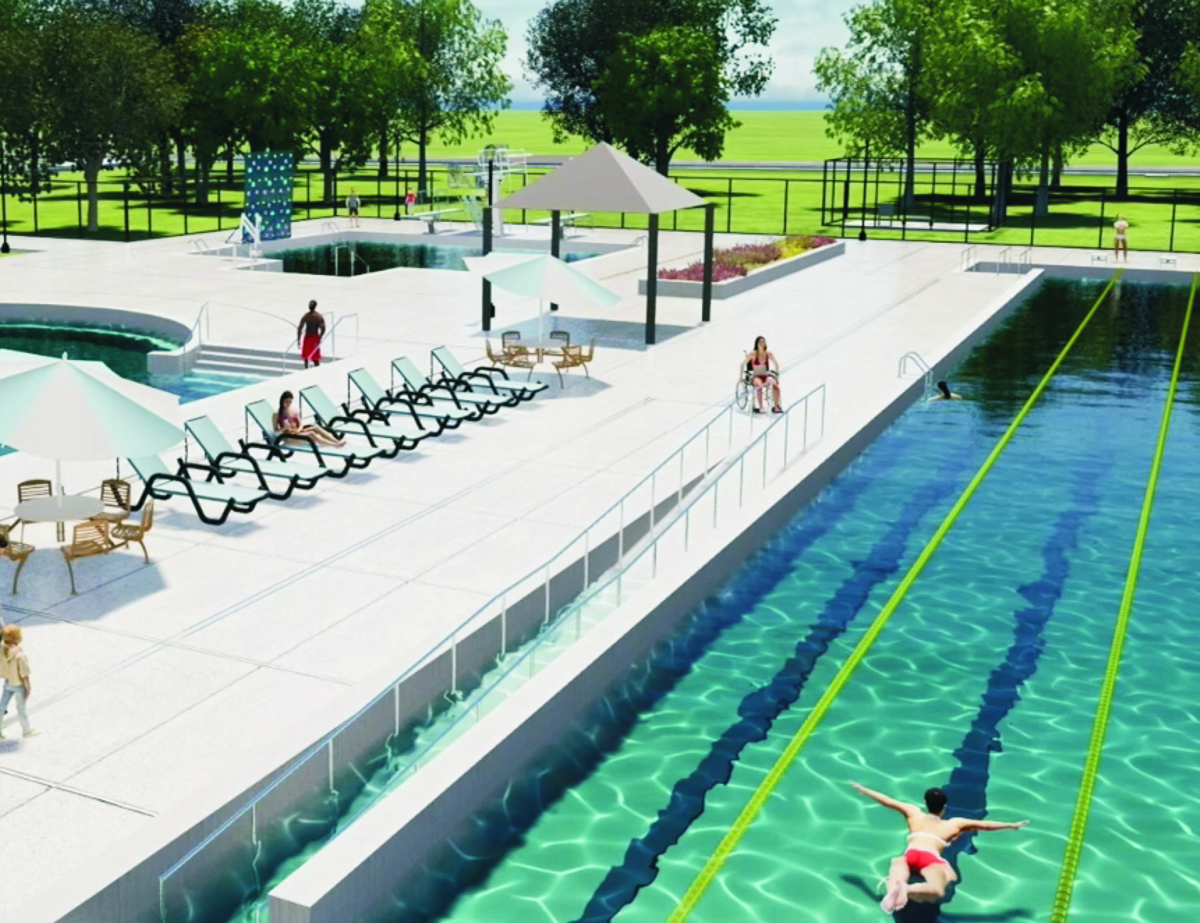
The overhaul and replacement plans for the existing infrastructure incorporated extensive hardscape surfaces across the pool deck and within the locker room area – locations that the project designer knew would generate significant runoff. A stormwater management solution was needed to capture and convey water away from the area to prevent impacts to landscaped spaces and reduce slip hazards.
DESIGN WORX® TEAM CLOSES THE SPEC GAP
One of the biggest challenges the NDS Design Worx® team faced was securing full access to all the details in the project specifications, which initially made it difficult to devise a proper solution and competitive bid. The NDS spec manager was able to collaborate with the civil engineer, architect, and mechanical, electrical and plumbing expert on the project's design parameters. This enabled NDS to propose the right drainage system that would perform properly in both the pool area and the updated locker rooms.
For the pool deck, NDS specified 5 in. Pro Series™ channel drains and slotted grates along with radius couplings. This combination achieved the proper curvature necessary to fit the shape of the pool and enabled the team to avoid an expensive custom solution. Pro Series channel drains are ideal for intercepting moderate water flow from hardscape surfaces.
They feature thick channel walls and extended side ribs that provide increased strength and durability – making them a great fit for busy commercial pool areas.
In the locker room, NDS specified the 4 in. pre-sloped BG-FILCOTEN® channel drains – a fiber-reinforced concrete drain system capable of handling high-load capacities. Coupled with perforated stainless-steel edge rails and stainless-steel grates with an NDS Class C load rating, the system was ideal for handling heavy foot traffic in the locker room.
COMPREHENSIVE SUBMITTALS STREAMLINED INSTALLATION
Providing products for both areas simplified ordering, delivery, and installation for the project team since they no longer needed to buy from two companies as originally specified. Additionally, Design Worx services provided layouts, technical specifications, and installation instructions, which included miter cut details for the contractor. This in-depth package of information resulted in a seamless installation of NDS drainage products, and the project was complete before winter weather set in.
Design Worx® Services Utilized
1. Submittal drawings
2. Product specification
3. Drainage calculation
4. CAD file creation
5. Installation instructions